Stone Slab Calculator & Cut Optimizer for Granite, Marble & Quartz
Plan Stone Slabs, Calculate What to Buy & See How to Cut Them
Use granite, marble, quartz, porcelain, tile or other rectangular stone products in one project. Mix units freely, enter several available slab/tile sizes, add stairs, kitchen tops, floors, walls, sills or custom pieces, then see both surface layouts and slab cutting plans.
Bulk import from Excel / Google Sheets / CSV
Column order does not matter when you include headings. You may put Length before Width, use Breadth instead of Width, or type values such as 5 ft, 62 cm or 1200 mm directly in a cell. Copy cells from Excel/Sheets and paste below, or paste CSV/TSV text. The importer previews and matches columns by their headings.
Cutting, purchasing & remnant settings
See What the Stone Slab Optimizer Can Plan
The calculator combines kitchen, staircase, sill, vanity and other stone requirements with the slab sizes available to you, then plans how the pieces can be arranged and cut while identifying reusable remnants and waste.
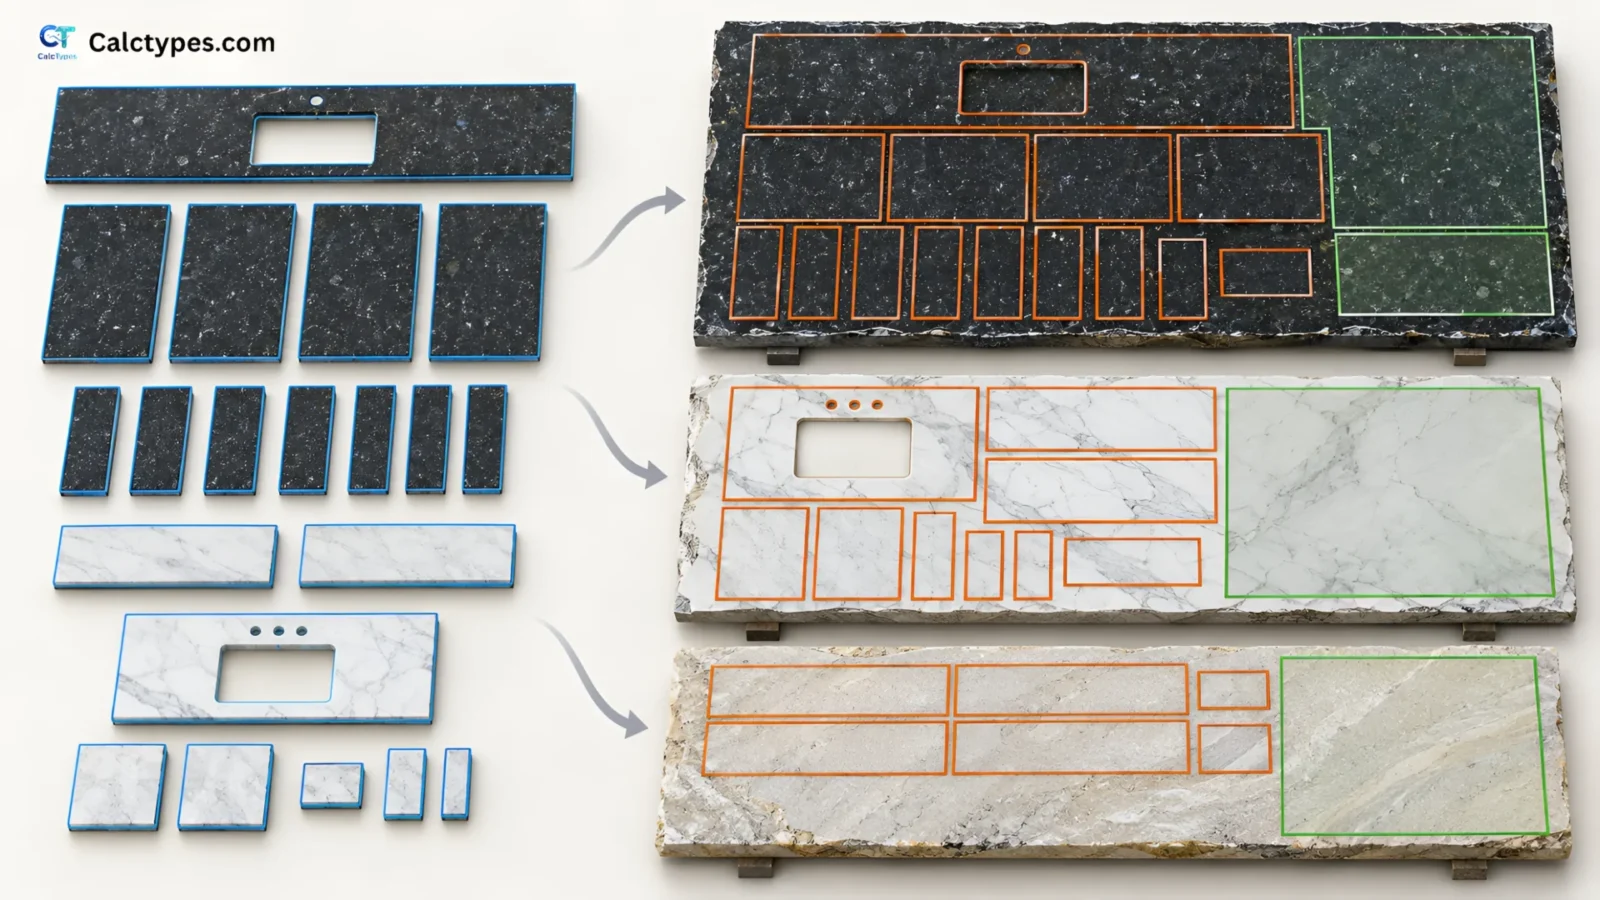
Your optimized stone & tile plan
1. Material & purchase / supply summary
Shows exactly what should be used or supplied by material and stock size. In Seller mode, this is the quick quotation/order summary for the customer.
2. Finished-area assembly layouts
For requirements that need several sections. These drawings show how the finished area is assembled; the actual source slabs are optimized globally and shown in Section 3.
3. Global slab cutting layouts — all project sections packed together
Each drawing represents an actual stock slab/remnant used by the whole-project optimizer. Sections from different requirements may share the same slab when that reduces purchases and waste.
4. Requirement-by-requirement breakdown
5. Cutting & placement schedule
A detailed list of where finished pieces were placed and which surface edge pieces were cut.
6. Reusable remnants & offcuts
Large enough leftovers are shown separately so they can be considered for sills, thresholds, risers or later work.
7. Items needing review
How the optimizer reached this plan
9. Print, save or export
Create a paper/PDF cutting plan or export the data for records and handover.
Stone Slab Calculator for Granite, Marble, Quartz, Kitchens & Stairs
Use one project for different materials, slab sizes and locations. The calculator converts mixed units, estimates the stock to use or buy, and produces visual cutting layouts rather than stopping at a square-foot total.
Granite Slab Calculator & Cutting Optimizer
Enter several granite slab sizes, existing stock and supplier sizes, then optimize kitchen pieces, stair risers, sills, thresholds, floors, walls or custom rectangles against the available material.
Marble & Quartz Slab Planning
Keep marble, quartz, quartzite and other materials separate by colour, batch, thickness or finish while calculating their own purchase quantities, cutting layouts and reusable remnants.
Kitchen Countertop & Platform Slab Calculator
Plan straight countertop runs, islands, breakfast counters and other rectangular kitchen pieces. Use one-piece mode when continuity is required or surface-coverage mode when joints are acceptable.
Staircase Stone Calculator — Treads, Risers & Landings
Calculate repeated stair treads and risers with different materials if needed, then see how those finished pieces can be nested onto the selected slabs.
Stone Seller & Fabricator Project Estimator
Enter customer measurements first, add the slab sizes available for supply, and compare recommended, lowest-cost, lowest-waste and fewest-slab purchasing plans.
Floors, Walls, Sills & Custom Stone Pieces
For areas larger than one source piece, the surface planner places full pieces first and calculates the edge cuts. For individual pieces, the slab optimizer nests them on stock.
How to Use the Stone Project & Slab Cutting Optimizer
- Add materials: create a separate material when the stone/type, colour/batch, thickness or finish should not be mixed.
- Add stock sizes: under each material, enter every rectangular slab, tile or remnant size you already have and every supplier size you may buy. Every width and length has its own unit selector. Use the actual measured/usable size where possible, especially for calibrated tiles or slabs with rough edges.
- Add requirements: enter the place/application, material, size and quantity. The dimension labels change with the application—for example stair width + tread depth for a tread, or counter depth + run length for a kitchen top. The tread and riser of the same staircase can use different materials.
- Choose how each requirement is made: Single finished piece means the whole required rectangle must fit on one compatible stock slab. Cover a larger surface means the calculator repeats full source pieces over the surface and cuts only the boundary pieces.
- Optimize: review purchase quantities, pictorial layouts, cutting placements, offcuts and warnings before ordering.
Methodology — How the Two Planning Modes Work
Whole-project stock optimization
Requirements using the same material are no longer allowed to permanently consume stock one by one. The optimizer generates practical sectioning alternatives for larger finished areas, combines those sections with one-piece requirements, and tests them together against the available slabs/remnants. Existing stock is packed first; supplier stock is opened only for pieces that remain.
Surface sectioning
For an area larger than one slab, the optimizer tests minimum-section layouts and a limited set of additional section splits. Extra joints are accepted only when they improve the complete project plan—for example, when a shorter tread section can fit beside a large sit-out panel and avoid another slab.
Global rectangular nesting
Pieces are tried in several size orders and can share a slab even when they belong to different rooms or requirements. Allowed 90° rotation is tested. Kerf is reserved only where a cut separates a finished piece from remaining material; full-slab edge trim is applied separately. Large rectangular leftovers are reported as reusable remnants.
Assumptions & Limitations
- This browser version plans rectangular source material and rectangular finished areas/pieces. Curves, sink/cooktop holes, notches, 45° corners, free-form polygons and CNC paths are not geometrically nested.
- The browser optimizer uses a practical beam-search / rectangular-packing heuristic. It tests several sectioning and placement alternatives, but it is not an exhaustive proof of the mathematical optimum for every possible cutting permutation.
- Kitchen tops can be entered as a larger surface with joints allowed, or as separate finished runs/pieces. Final seam location, support, edge build-up, waterfall mitres and appliance cutouts must be confirmed by the fabricator.
- Natural stone may contain veins, fissures, mesh, resin repair, shade variation or defects. The geometric optimizer does not identify no-cut zones from slab photographs.
- Stock marked as a different material card is never mixed automatically. Keep different colour/batch, thickness, finish or visual direction separate whenever continuity matters.
- Kerf, edge trim and reusable-remnant settings are planning assumptions. A few millimetres can change whether two finished cuts fit on one source piece, so enter actual/calibrated stock sizes and confirm machine/process allowances with the cutter or fabricator.
- Seller/Fabricator stock selection is a practical rectangular-packing heuristic. It evaluates all entered compatible slab sizes while opening stock and can mix sizes in one material plan, but it does not exhaustively test every possible multi-slab permutation. For high-value orders, compare the recommended balance with the cost, waste and fewest-slab objectives before final quotation.
- Prices are optional and normally exclude transport, polishing, edge profiles, drilling, cutouts, installation, reinforcement, tax and labour.
- For safety, stone cutting should be carried out with suitable equipment and controls for dust, including respirable crystalline silica where applicable.
Questions People Ask About Stone, Tile & Slab Cutting
What if my kitchen or floor is larger than every stone piece I can buy?
What if I need one uninterrupted piece with no joint?
Can stair treads and risers use different stone?
What does Auto decide for me?
Can every measurement use a different unit?
Can I enter several slab sizes for the same granite or marble?
Should I enter the nominal catalogue size or the actual measured size?
Can two different edge cuts come from the same tile or slab piece?
Does the calculator reuse offcuts?
Can I paste a customer measurement sheet from Excel?
Can I send the complete project to my seller, customer or installer?
Sources & Design References
This CalcTypes tool combines selected planning ideas from common homeowner and professional workflows; it does not copy any one product’s interface or algorithm.
- Natural Stone Institute — Resource Library / Dimension Stone Design ManualReference for natural-stone applications including horizontal surfaces, countertops, stairs and wet areas.
- Moraware CounterGo — Slab LayoutDesign reference for arranging countertop pieces on slabs and treating layout as an estimating/planning step.
- Slabsmith — Slab Layout & Remnant InventoryDesign reference for slab yield, visual layout and remnant-management concepts used by professional stone fabricators.
- Studio Matrx — Staircase Flooring CalculatorReviewed for practical tread/riser measurement concepts for homeowners and contractors.
- CalcTypes — Tile Layout Calculator & Cutting OptimizerInternal design reference for surface coverage, visual full/cut pieces, responsive cards and CalcTypes dark/light styling.
- CalcTypes — Plywood Cut List OptimizerInternal design reference for multi-size stock, existing inventory, purchasing, kerf, remnants and rectangular nesting.
- OSHA — Crystalline SilicaSafety reference for respirable crystalline silica hazards from cutting, sawing, grinding and drilling stone products.
Important disclaimer
This calculator provides planning and estimating layouts only. Verify site dimensions, actual slab/tile calibration, material defects, shade/vein direction, structural support, joint/seam requirements, edge profiles, fabrication tolerances, equipment constraints and final setting-out with the responsible stone supplier, fabricator or installer. Read the full disclaimer →