Monolithic Slab Calculator – Thickened Edge Volume
Calculate a Monolithic Slab & Thickened Perimeter
Enter slab dimensions and an inward thickened-edge band. The calculator counts each corner once, then calculates required concrete, bag quantities and ready-mix order.
1. Project & measurement setup
📘 Try a monolithic slab example
Choose a worked example to load all inputs and calculate. These are volume demonstrations, not approved structural dimensions.
2. Project sections
i
Name each pour, select the shape that represents the space concrete will fill, then enter dimensions and units. Use Add concrete for new pours and Deduction / void to subtract real empty space. The diagram beside each section result helps confirm the geometry.
Examples: a circular solid slab is a short cylinder (round shape with slab thickness as height). For a hollow circular ring choose Tube / ring. Solid steps are different from supported structural stair flights. For a variable-thickness ramp, use its verified measured volume if a suitable ramp shape is unavailable.
Split thickened edges, depressions or different slab sections into separate non-overlapping pours. If the edge section overlaps the main slab, add only the extra depth/volume, not the full edge twice.
3. Order allowance
Editable planning allowance for uneven grade, form variation, spillage or placement loss. It is not a structural safety factor.
A planning default only. Replace it with your supplier’s actual ordering increment.
4. Ready-mix supplier & cost settings
Supplier delivery minimums, short-load billing rules, truck sizes and rounding vary. Enter actual supplier rules. A minimum billed volume is not necessarily a minimum delivered volume.
5. Premix bag settings
Use the yield printed on the exact bag or product data sheet. Bag weight alone does not reliably determine mixed-concrete volume.
Concrete order result
Calculation steps with your values
Quick volume converter
Your take-to-the-store checklist
Concrete Order Summary
Your final purchasing checklist. Choose one supply option below and verify quantities before buying.
Project sections and deductions
| # | Section | Shape | Qty | Use | Volume (m³) | Volume (yd³) |
|---|
A. Delivered ready-mix concrete
B. Premixed concrete bags
Use the exact bag product and its stated mixed yield. Bag quantities are a separate alternative to ordering ready-mix.
C. Buy cement, sand & aggregate separately
Prefer to mix materials on site? Select a nominal planning ratio or enter your approved proportions. Your estimated shopping quantities will appear below.
Enter your material-mixing ratio
Planning assumption; adjust to your estimating method.
Leave blank unless supplied by your approved mix/design basis.
Important: nominal ratios are estimating examples, not strength guarantees. For M25/M30 and other design-mix concrete, use approved project or supplier proportions.
Important: A 1 : 2 : 3 ratio describes proportions by volume—not automatically one bag of cement plus two bags of sand and three bags of stone. The result gives cement mass / estimated 50 kg cement bags and sand and aggregate volumes. Supplier bag sizes, loose-material bulk densities and moisture differ; verify them before ordering. Mix proportions do not certify concrete strength.
🔗 Share, save & reopen your concrete project
Show text preview for copying
Large 480 × 480 source with fallback. Project JSON is the backup for very large jobs.
Monolithic slab measurement guide
Read guide
A monolithic slab and its perimeter thickened section are poured together. This calculator models a rectangular slab with a uniform inward perimeter band, meaning the outside plan dimensions already include the footing. Measure the outside length and width, the thickness of the central slab, the band width measured inward from each side, and the total band depth measured from the finished top down to the footing bottom.
Do not enter the amount the footing extends below the slab as total depth. For example, for a 4-inch slab with a 12-inch overall thickened edge, enter 4 inches and 12 inches; the additional depth is 8 inches. If your edge is outside the slab footprint, tapered, haunched, stepped, irregular, or crossed by internal thickened strips, get a drawing-specific quantity takeoff instead of using this simple rectangular model.
Formula with no double-counted corners
Net concrete volume = (L × W × slab thickness) + [L × W − (L − 2 × band width) × (W − 2 × band width)] × (total footing depth − slab thickness). A simpler perimeter × band width formula overcounts corner squares. Verify units and structural dimensions before ordering.
The calculator estimates volume, not structural design, reinforcement, bearing capacity, excavation or code compliance. Consult the project drawings or qualified engineer for foundation sizing.
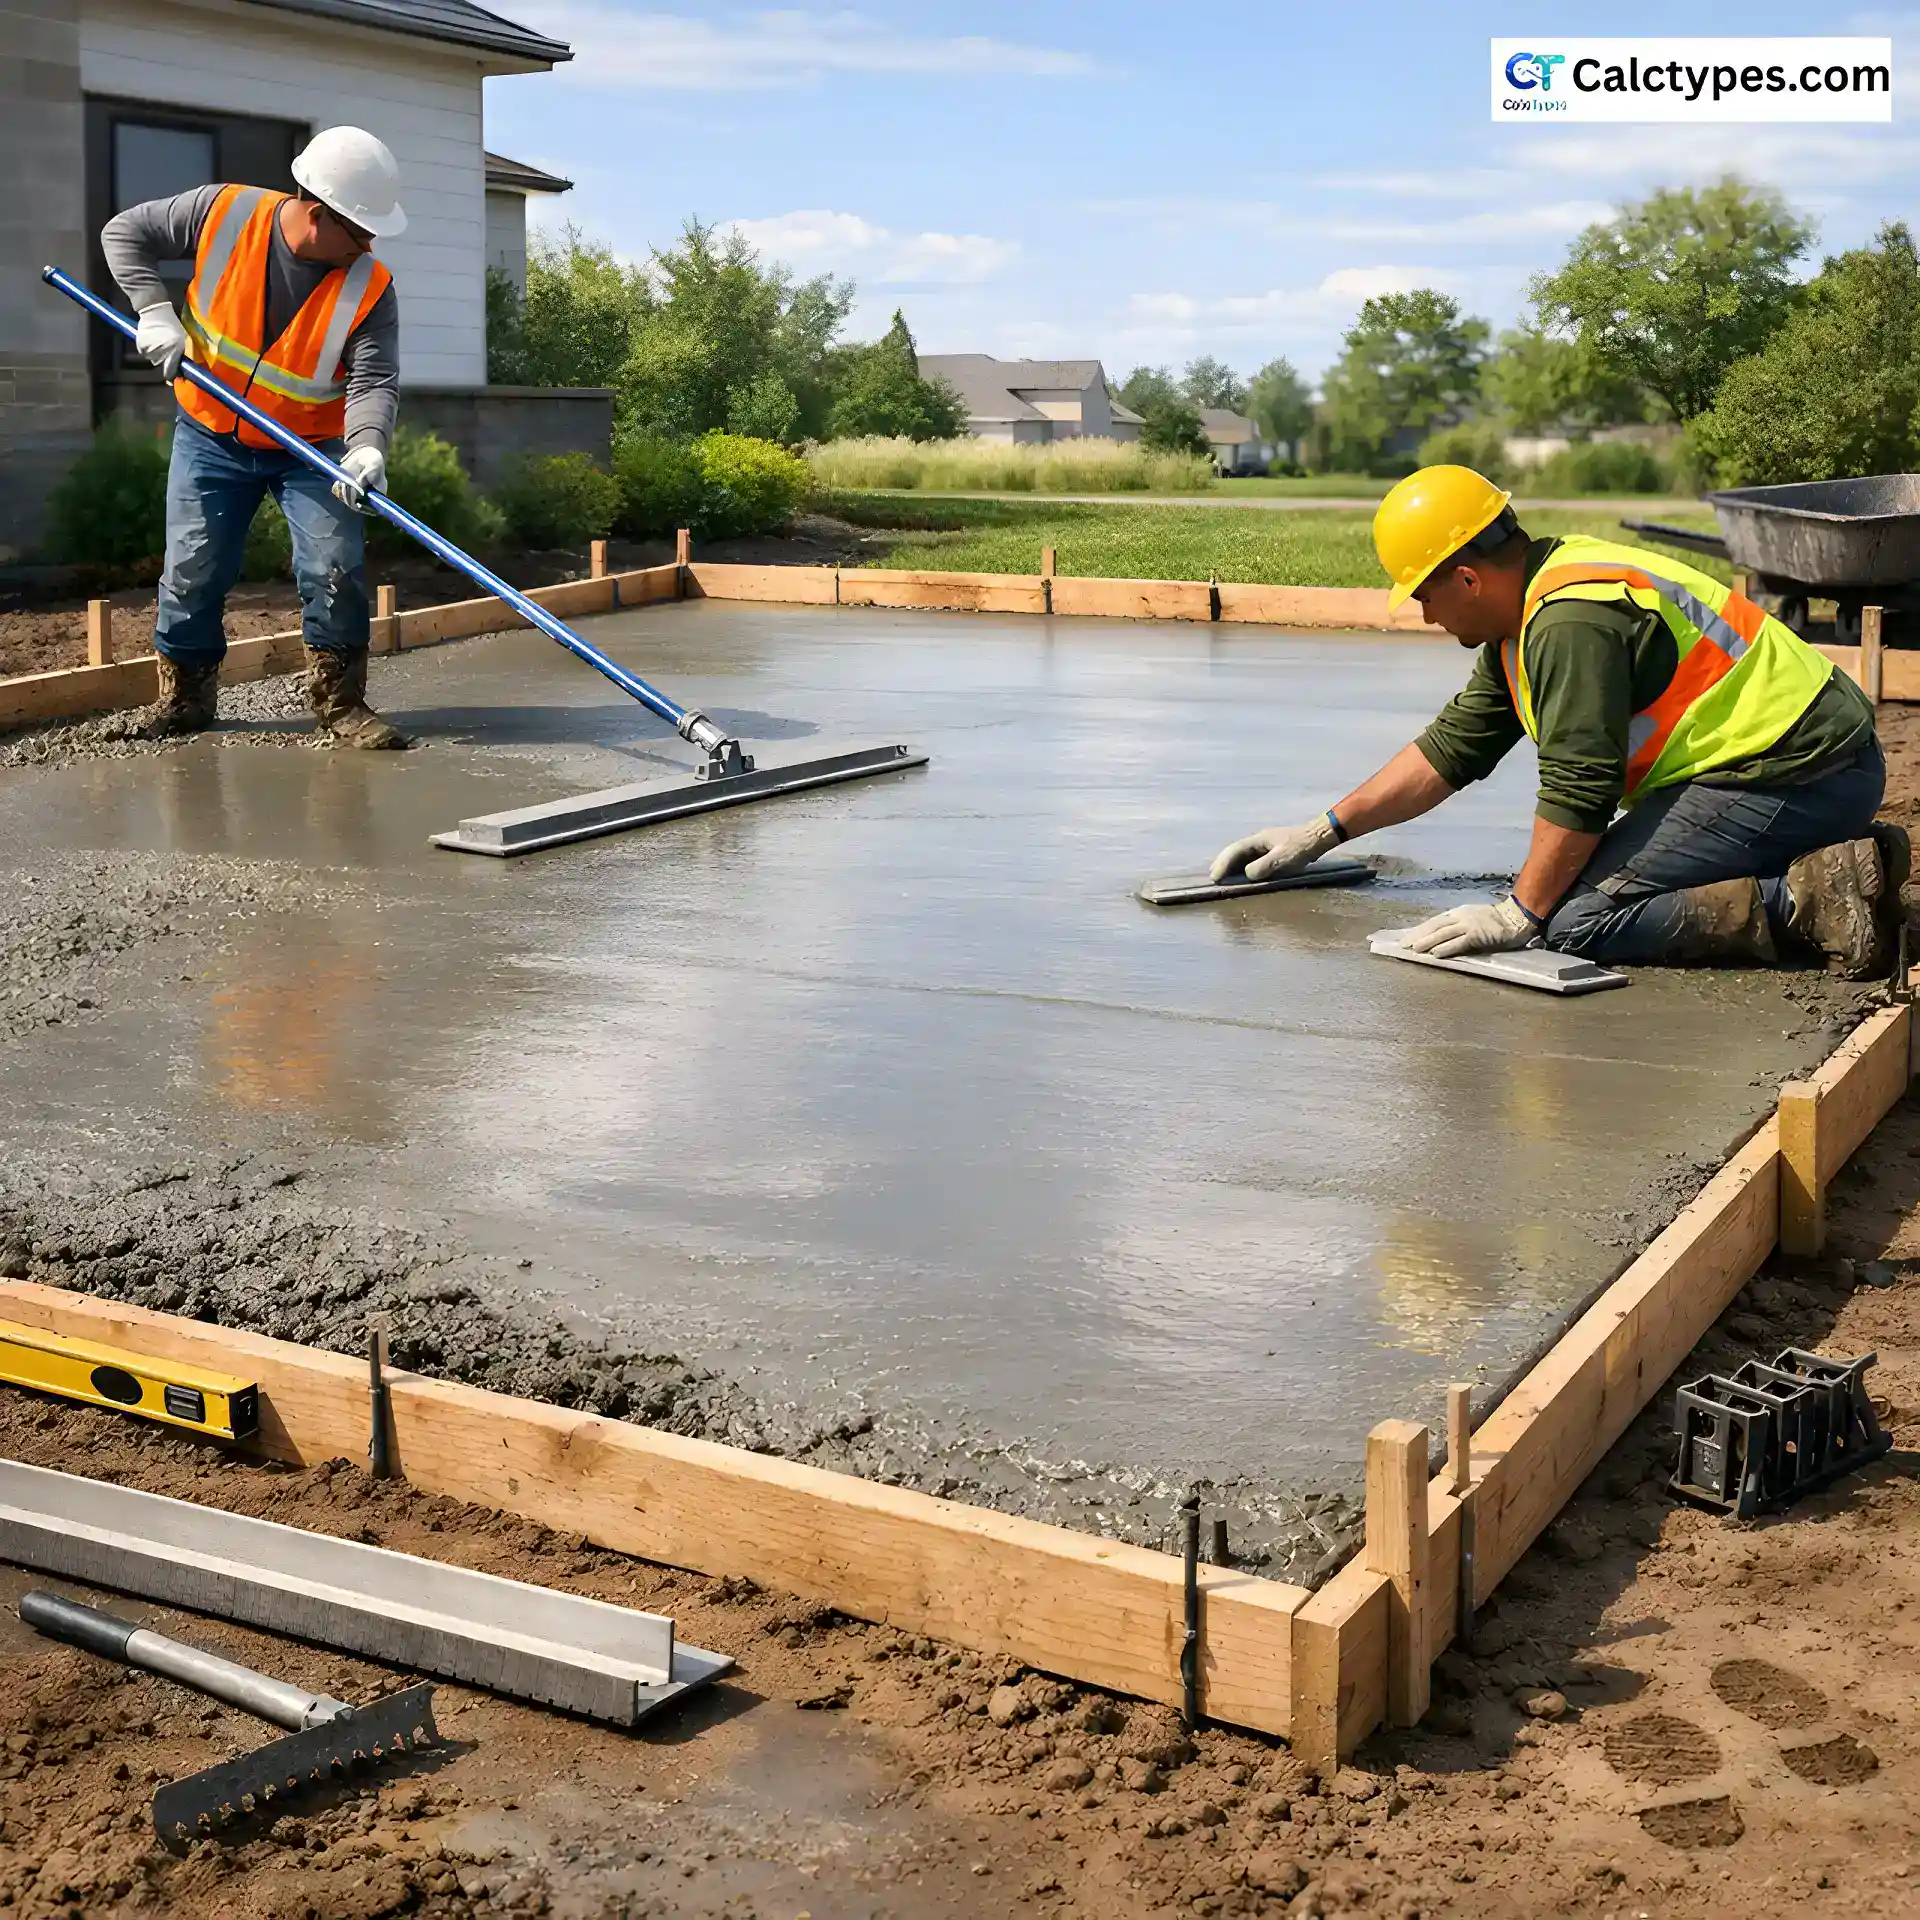
📷 Reference pictures (open — click to collapse)
These reference photos support the calculator. They are illustrations, not project-specific drawings. You can collapse the entire picture guide whenever you prefer more space.
Assumptions & Limitations
These estimates depend on the dimensions, units, mix proportions, bag-yield and supplier information you provide. Please review the points most relevant to your purchase.
📐 Measurements & geometry
Dimensions are assumed to describe the actual volume to fill. Slabs are treated as uniform-thickness solids. Round shapes and tube/ring sections use the indicated geometry. Variations in ground level, excavation, irregular profiles, embedded members and unmodelled voids are not automatically measured.
➕ Allowance & deductions
Percentage allowance is applied to the calculated net volume. It is a user-selected planning allowance, not a guaranteed waste percentage or structural safety factor. Only the deductions that you enter are subtracted. Inspect all dimensions and ensure no area is counted twice.
🧱 Bags & supplier ordering
Bag count is rounded upward using the actual mixed yield of the selected product. Supplier order increment, minimum load, vehicle capacity, prices and extra charges vary and must be confirmed directly. A supplier minimum billed quantity can differ from the concrete actually delivered.
🪨 Mixing your own ingredients
Nominal volumetric ratios estimate cement, sand and coarse aggregate quantities using assumed dry-volume and bulk-density factors. They do not account automatically for aggregate grading, moisture correction, air content, admixtures, mixing losses or strength verification. Water demand and structural performance require an approved mix/design basis.
🛠️ Practical site considerations
Allow for safe formwork, compaction, reinforcement and cover, site access, truck/pump availability, labor, placing sequence, weather, curing, quality control and local regulations. These are not checked by the volume calculation.
✅ Before making a payment
Compare measurements with approved drawings and actual site conditions, confirm the concrete specification, ask suppliers for written product yields and quotation terms, and have a qualified professional review structural or safety-critical work.
Additional geometry restriction: The monolithic mode only represents one rectangular slab with a constant-width inward band, with no tapered sections or outer-side extension. Footing depth is measured from the slab top. The calculator neither sizes footings nor verifies soil or design requirements.
Monolithic Slab Calculator: Questions & Answers
Open a question for a worked calculation, assumptions and practical guidance.
How do I calculate a monolithic slab with a thickened edge without counting the corners twice?
Measure the rectangular slab outside dimensions L and W. Calculate the full uniform slab volume as L × W × slab thickness. Next calculate the area of the inward perimeter ring by subtracting the smaller inner rectangle: L × W − (L − 2b)(W − 2b), where b is the inward band width. Multiply the ring area by the additional footing depth, which equals total edge depth minus slab thickness. Add both volumes. This exact rectangular ring method counts each corner only once.
Worked example: A 20 ft by 12 ft slab with a 4 in slab thickness and a 12 in inward band reaching 12 in total depth has a slab body of 20 × 12 × (4/12) = 80 ft³. The ring area is 240 − (18 × 10) = 60 ft². Additional depth is (12 − 4)/12 = 2/3 ft. Edge extra volume is 60 × 2/3 = 40 ft³. Total net volume is 120 ft³ = 4.444 yd³, before allowance and supplier rounding.
What do slab thickness, edge band width, and total edge depth mean?
The slab thickness is the typical uniform concrete thickness over the interior. The edge band width is the horizontal width of thicker concrete measured inward from the outside edge. Total edge depth is measured vertically from the finished top of the slab to the bottom of the thickened concrete at the perimeter. The extra depth is total edge depth minus slab thickness, not the total edge depth by itself.
If dimensions on your drawing refer to a perimeter footing extending outward from the slab boundary, or to sloped profiles, this calculator’s rectangular inward-band model does not match the work. Use approved drawing quantities.
How much allowance should I order for a monolithic pour?
No allowance percentage is universally correct. The calculation separates exact geometric volume from the user-entered allowance, so you can discuss over-excavation, substrate unevenness, formwork variation, truck residual, placement loss and supplier increments with your contractor or supplier. For example, 4.444 yd³ plus 5% is approximately 4.667 yd³ before supplier rounding; if the plant sells in 0.25 yd³ increments, the physical order rounds to 4.75 yd³. This is illustrative, not a recommendation that 5% is suitable for every job.
Can this calculator tell me how deep a foundation should be?
No. It estimates concrete quantity from dimensions already selected by a qualified designer or approved plan. Safe width, depth, soil-bearing capacity, frost depth, reinforcement, load transfer, earthquake requirements, moisture and insulation conditions, excavation stability and local rules are design matters. Do not choose or reduce dimensions based on a result from this page. Consult a licensed professional and verify the specific approved drawings.
Can I include interior beams, ramps, steps and other concrete sections?
Only the rectangular thickened perimeter is included automatically. You may add a separate rectangular or known-volume section if it does not overlap any volume already counted. Interior grade beams crossing the perimeter can overlap, so deductions or a detailed geometric takeoff may be necessary. Where sections intersect, calculate the overlap once rather than twice. For complex foundation systems, prepare and verify a professional quantity takeoff from drawings.
Methodology & formulas
Page focus: concrete slab calculator. Split thickened edges, depressions or different slab sections into separate non-overlapping pours. If the edge section overlaps the main slab, add only the extra depth/volume, not the full edge twice.
Geometry
- Rectangular: V = length × width × depth.
- Round solid: V = π × (diameter ÷ 2)² × height.
- Tube / ring: V = π × [(OD ÷ 2)² − (ID ÷ 2)²] × height.
- Solid steps: V = width × tread × rise × n(n+1)/2, plus optional platform depth × total stair height × width.
- Curb + gutter: curb section + gutter/flag section along the entered length.
Ordering sequence
Added sections − deductions = net measured volume. Allowance is then added. Supplier increment/minimum is applied only afterward, so purchasing rules never change the underlying measured need.
Bags
Whole bags = required volume ÷ manufacturer-stated mixed yield per bag, rounded up. Bag weight is used only for handling/total dry weight, not to infer yield.
Site-mix materials
Optional material quantities use the selected parts and dry-volume factor. Cement mass uses an estimating bulk density of 1440 kg/m³. Real mix design depends on materials, grading, water, admixtures, exposure, workability and performance requirements.
Monolithic geometry: The design method uses a rectangular inward band, whose area is the outer rectangle minus the central inner rectangle. It avoids the double-counted corner areas created by multiplying the entire perimeter by a full-width strip. The tool does not design the foundation or model an outside extension or a sloped haunch.
Important Disclaimer
Planning and educational estimates only. CalcTypes is a calculation aid, not a survey, engineering design, specification, safety assessment, construction instruction, quality certification, or guarantee that your purchase quantity will be sufficient. Results are based entirely on the information entered and on stated assumptions. Errors in measurement, units, geometry, voids, material yield, site conditions, calculation inputs or supplier practices can cause shortages, surplus material, cost overruns and construction defects.
You are responsible for independent verification. Before ordering, mixing, placing or building, check all measurements and actual site conditions; validate the mix grade, strength and exposure requirements; confirm bag yields, supplier ordering/billing rules and prices; and obtain review and approvals from qualified engineers, contractors, local authorities and suppliers whenever appropriate. Do not use this calculator as the sole basis for structural or safety-critical decisions.
No professional relationship or warranty. Information is provided on an “as available” basis for general planning, without a promise of accuracy, completeness, suitability or fitness for a particular project. To the extent permitted by applicable law, CalcTypes does not accept responsibility for losses arising from reliance on unverified estimates, including material shortage, over-ordering, delays, damages or improper construction. Nothing here excludes liability that cannot lawfully be excluded.
Read our full website disclaimer: CalcTypes Disclaimer. This notice should be reviewed alongside your site’s legal terms by a qualified adviser; wording alone does not guarantee legal protection.
Foundation safety: The dimensions used in this monolithic volume example are not suggested safe foundation dimensions. Engineering drawings, geotechnical/site requirements, reinforcement, construction methods and permits must be independently confirmed before any excavation or concrete order.
Sources
- QUIKRETE Concrete Mix 1101 data sheet — published approximate yields for common US bag sizes.
- QUIKRETE Mixing & Placing Concrete training — volume and bag-yield example.
- IS 456:2000 material reproduced in Quality Management Guidelines — nominal-mix provision for M20 or lower.
- Bureau of Indian Standards — current standard catalogue/reference.
- ASTM C94/C94M — Ready-Mixed Concrete.
For nominal package concrete yields and product verification, see the QUIKRETE Concrete Mix technical data sheet. Design geometry and local requirements must follow project documents; this site does not replace professional engineering.